
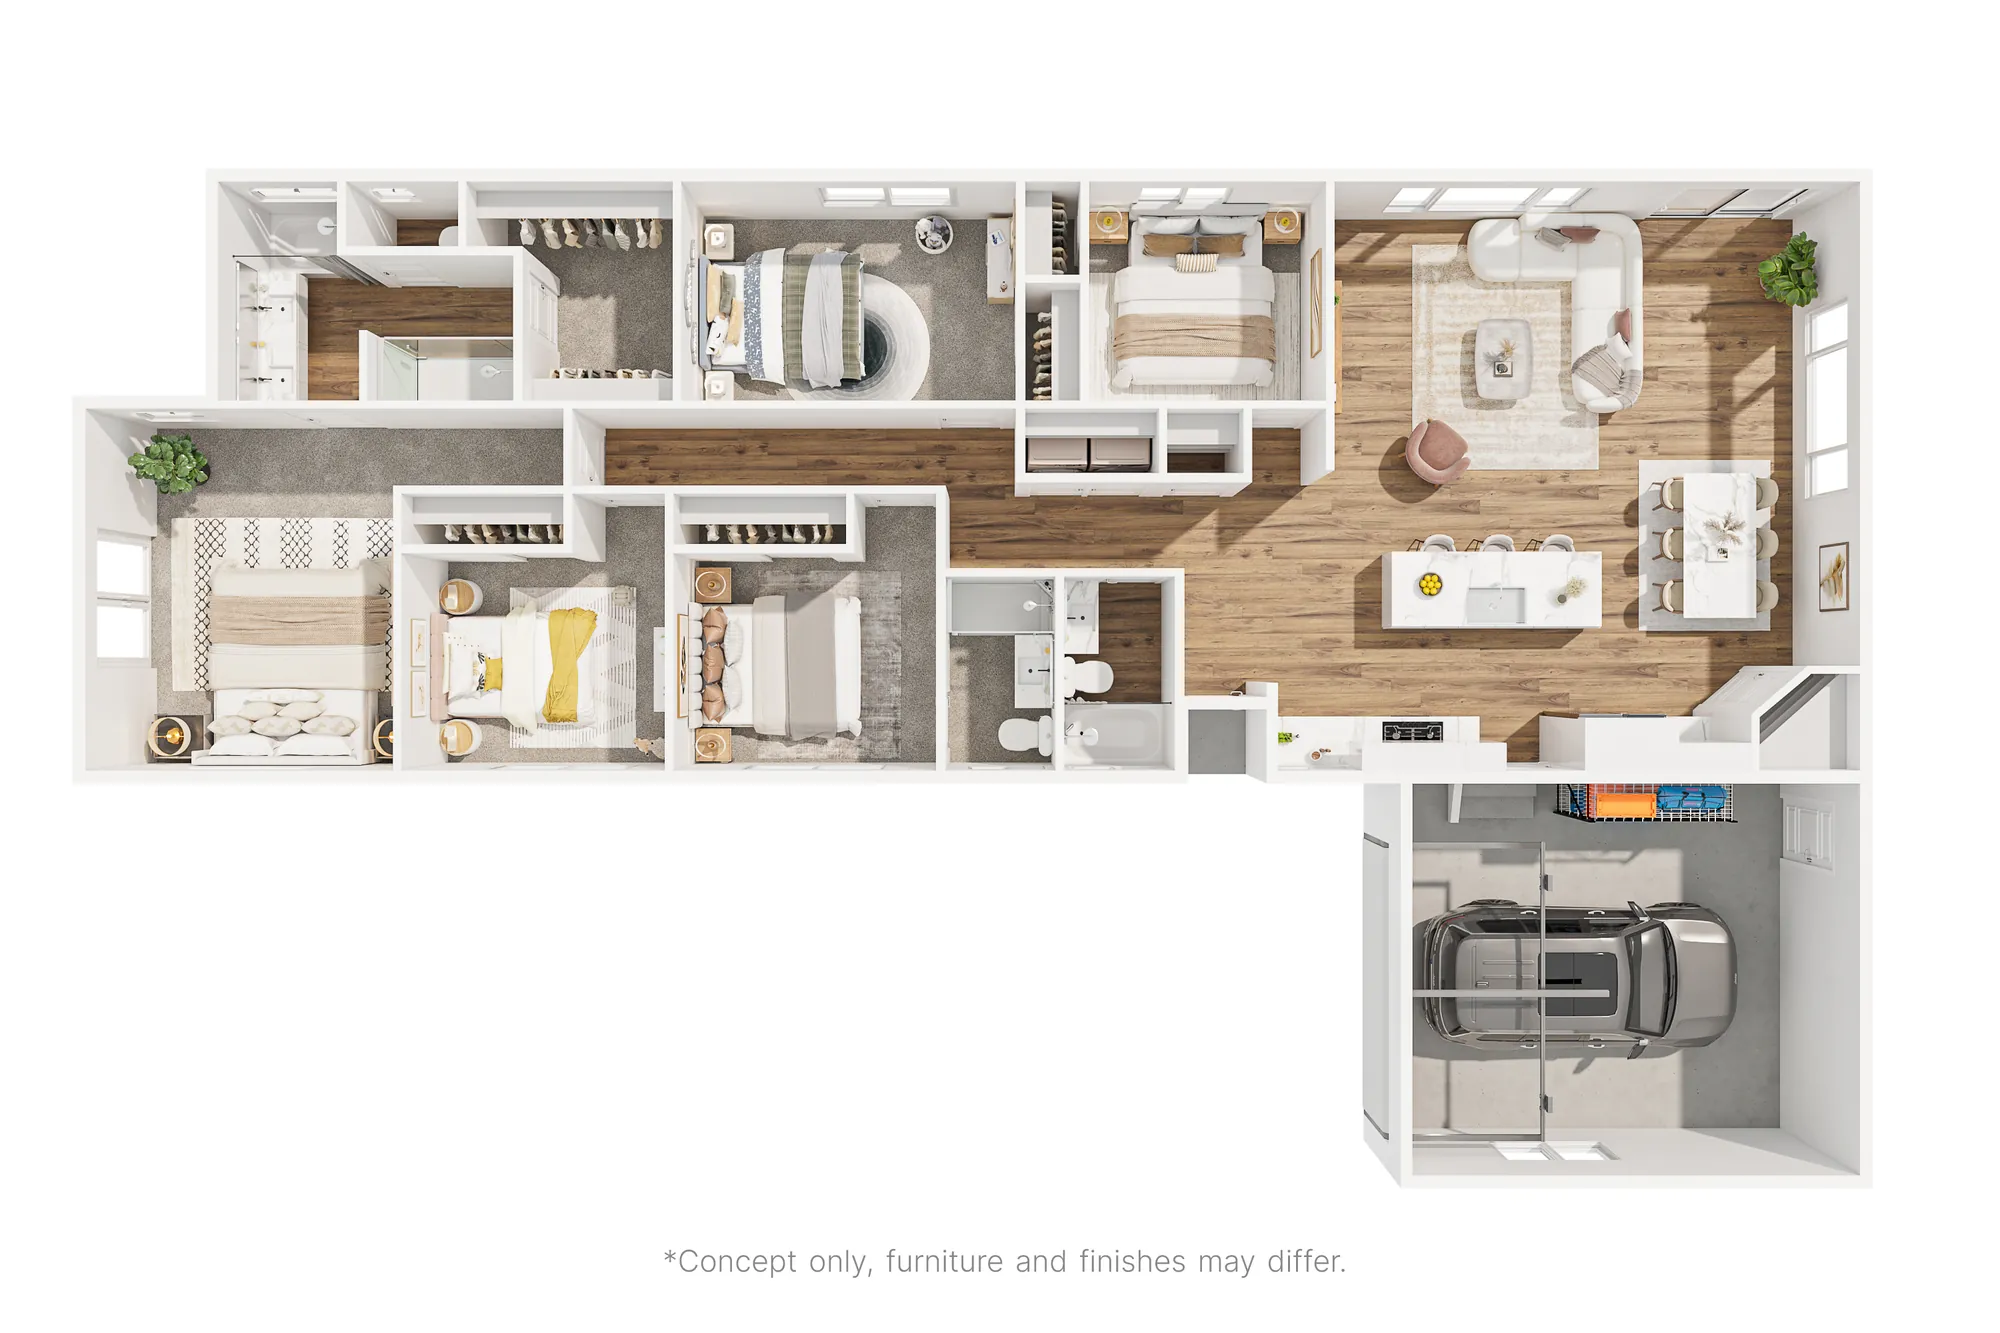
Floor plans
Make the layout easy to understand.
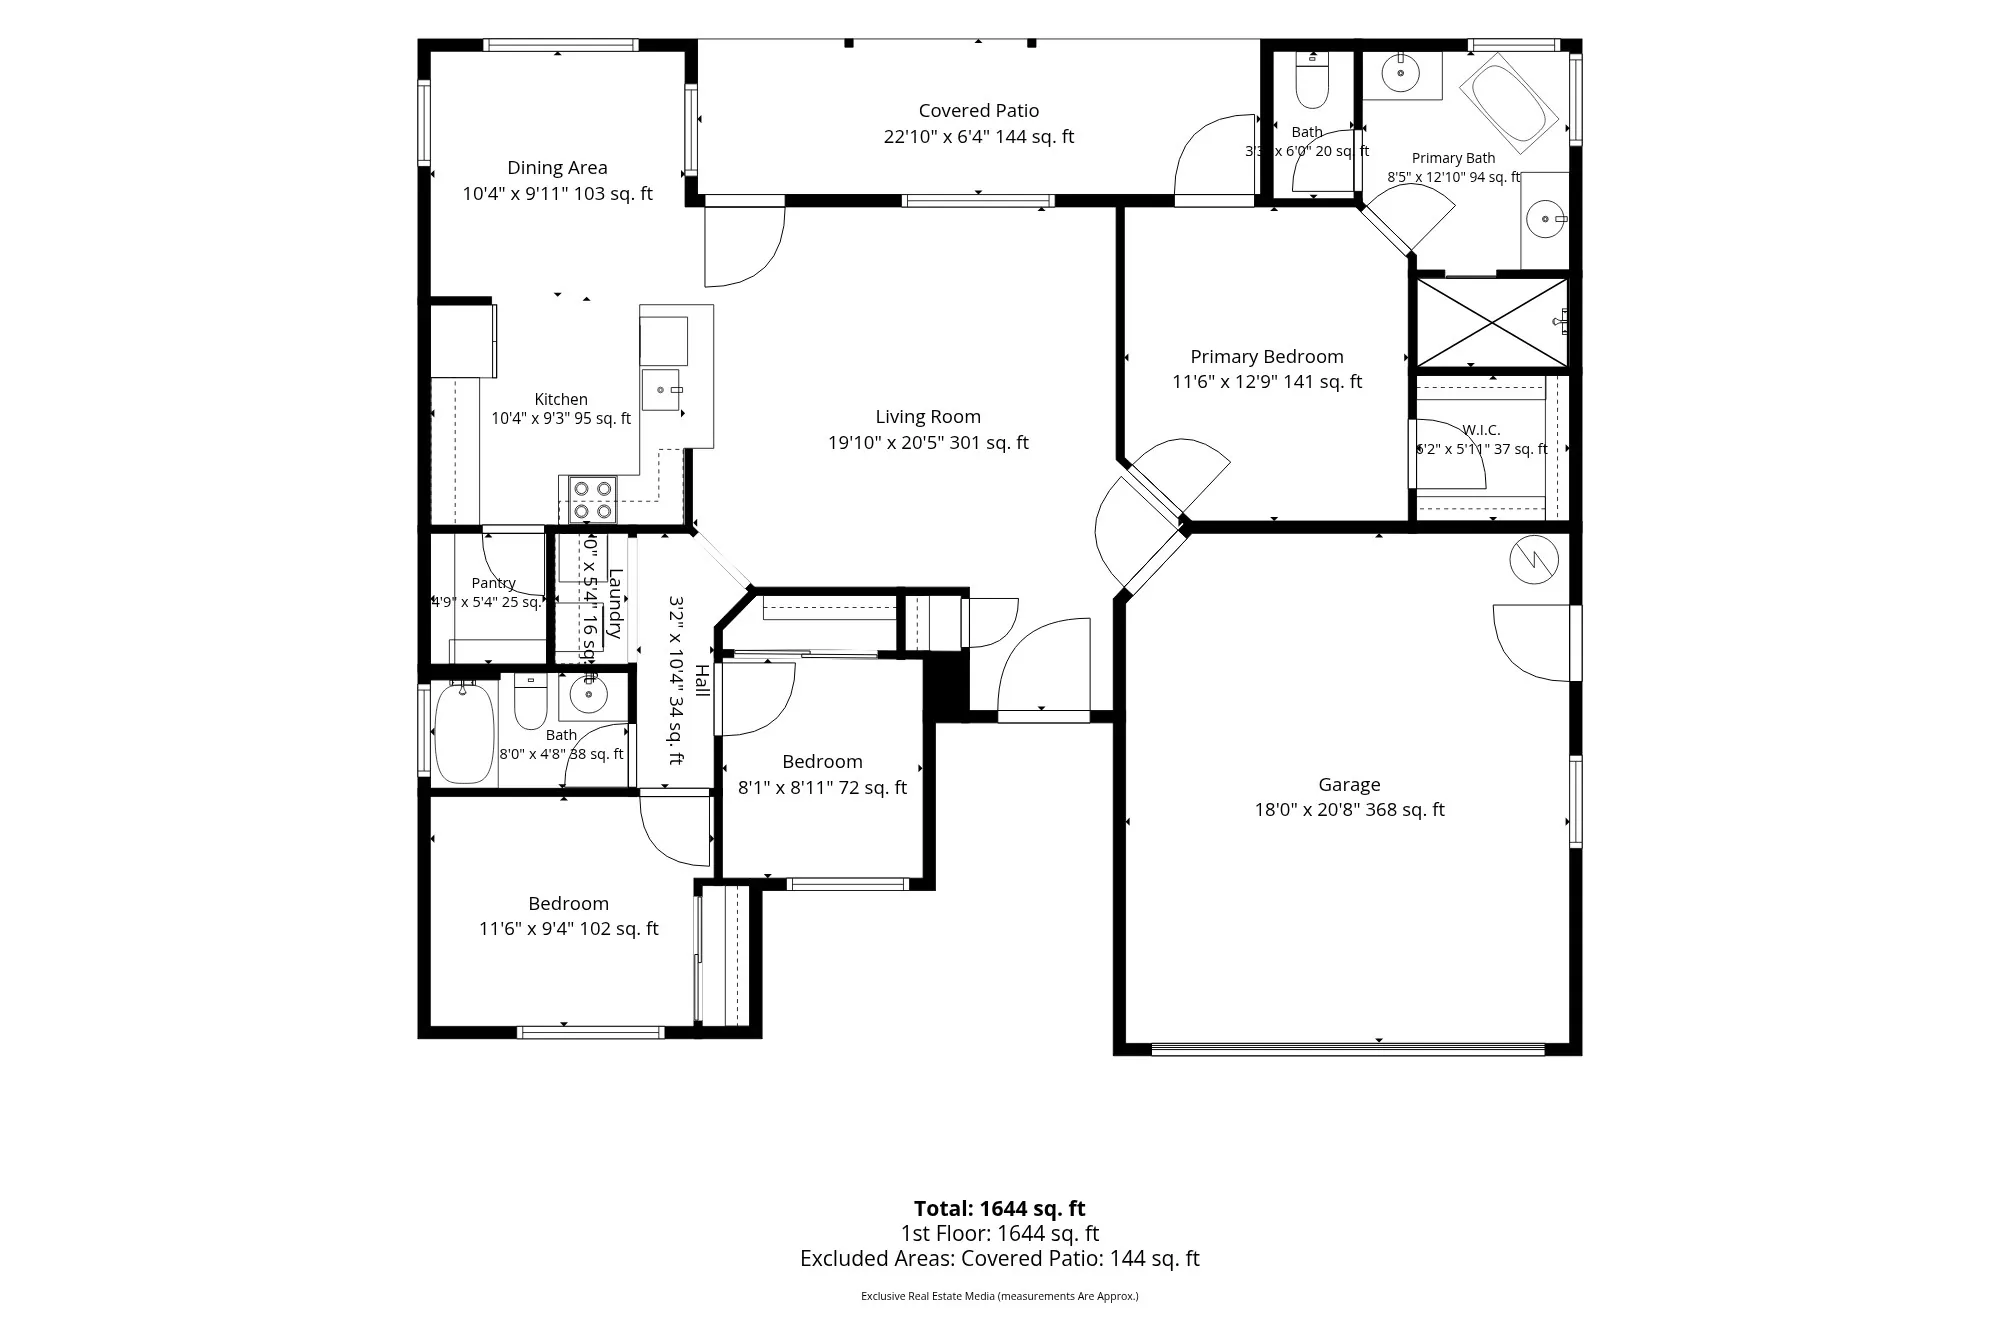
Photography shows how a space feels. A floor plan explains how it works. We create clean, easy-to-read floor plans that help buyers understand room relationships, dimensions, circulation, and the overall layout before a showing. For luxury homes and more complex properties, that clarity gives buyers greater confidence and helps the listing feel complete. Every plan is designed to sit naturally alongside the photography, giving real estate professionals a practical marketing asset that remains useful from the first impression through the final decision.
Floor plans are captured during the same appointment as the property photography, keeping the process simple and the presentation consistent. Clear labels and room relationships help buyers move beyond individual photographs and understand how the home functions as a whole.
A clean 2D plan is included with each package, with a 3D option available for listings that benefit from an additional visual layer. Both formats are prepared to remain legible across listing platforms, websites, and marketing materials.
What you get
Recent work.
Questions that come up.
Yes. A 2D floor plan is included with each package, and a 3D version is available as an add-on.
No. The floor plan is captured during the same appointment as the photography.
It gives buyers a clear understanding of layout and room relationships that photographs alone cannot provide.
More of what we shoot.
 TwilightThe home at its most beautiful.
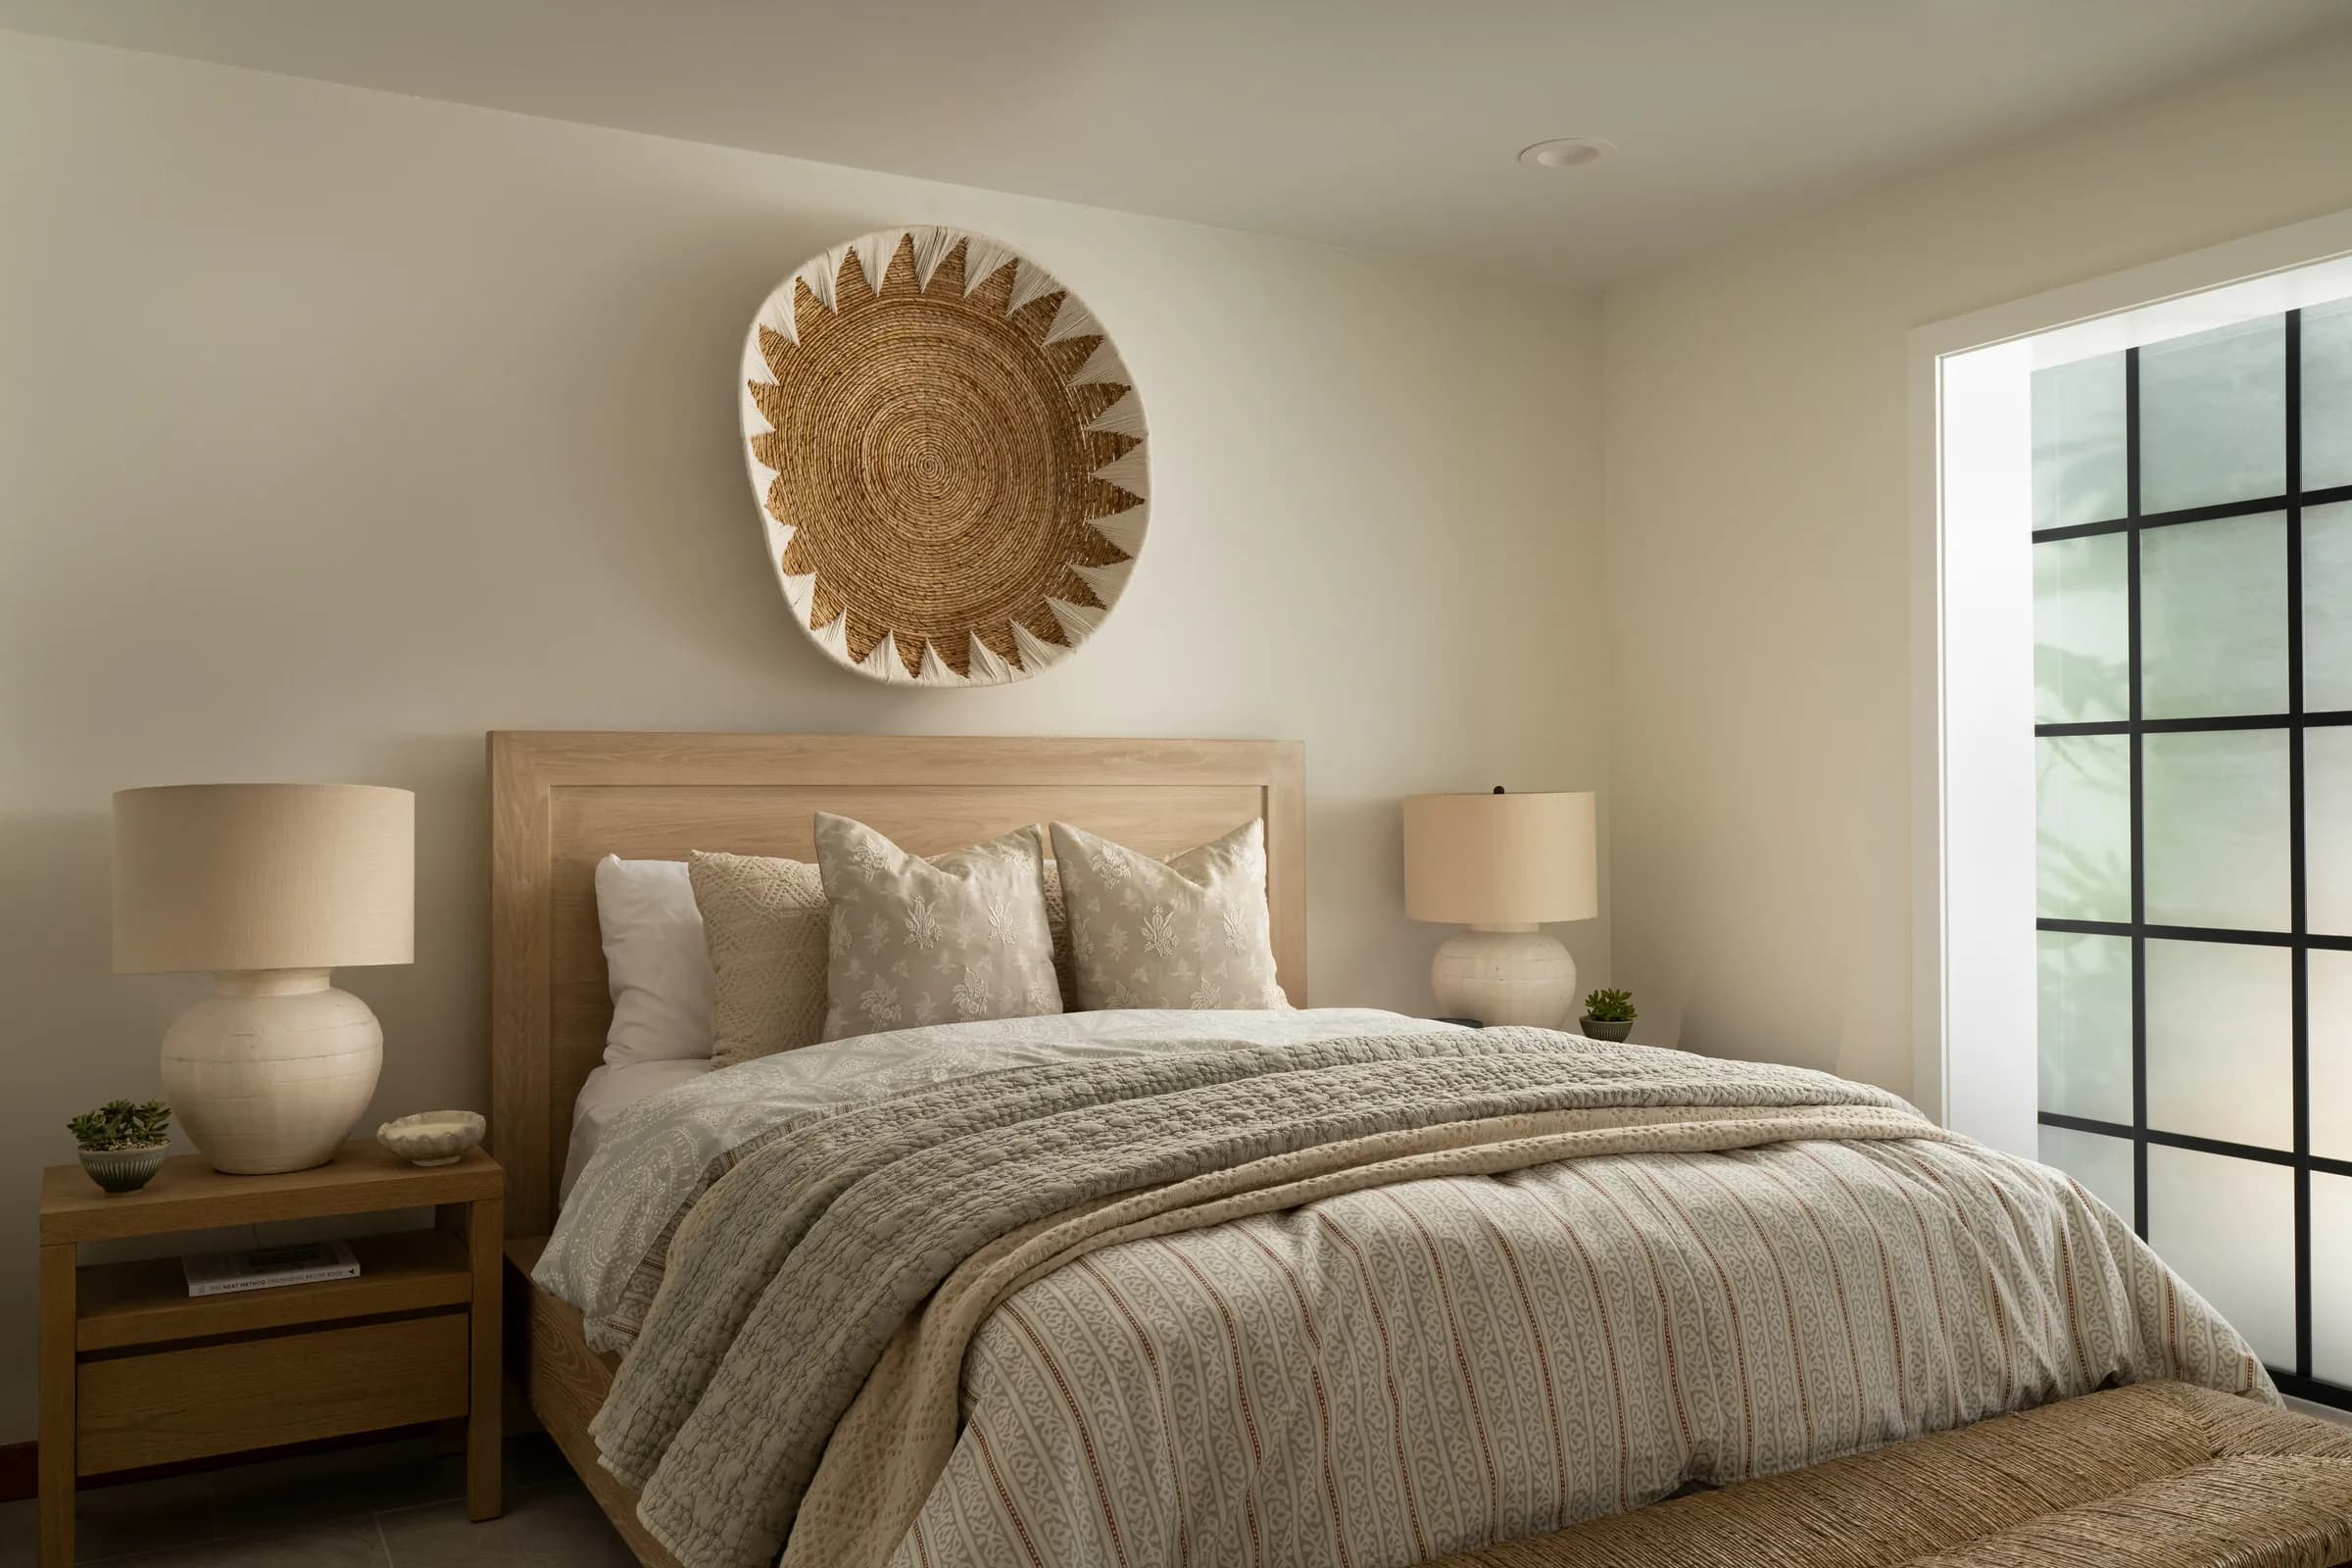 Virtual stagingHelp buyers see what the space can become.
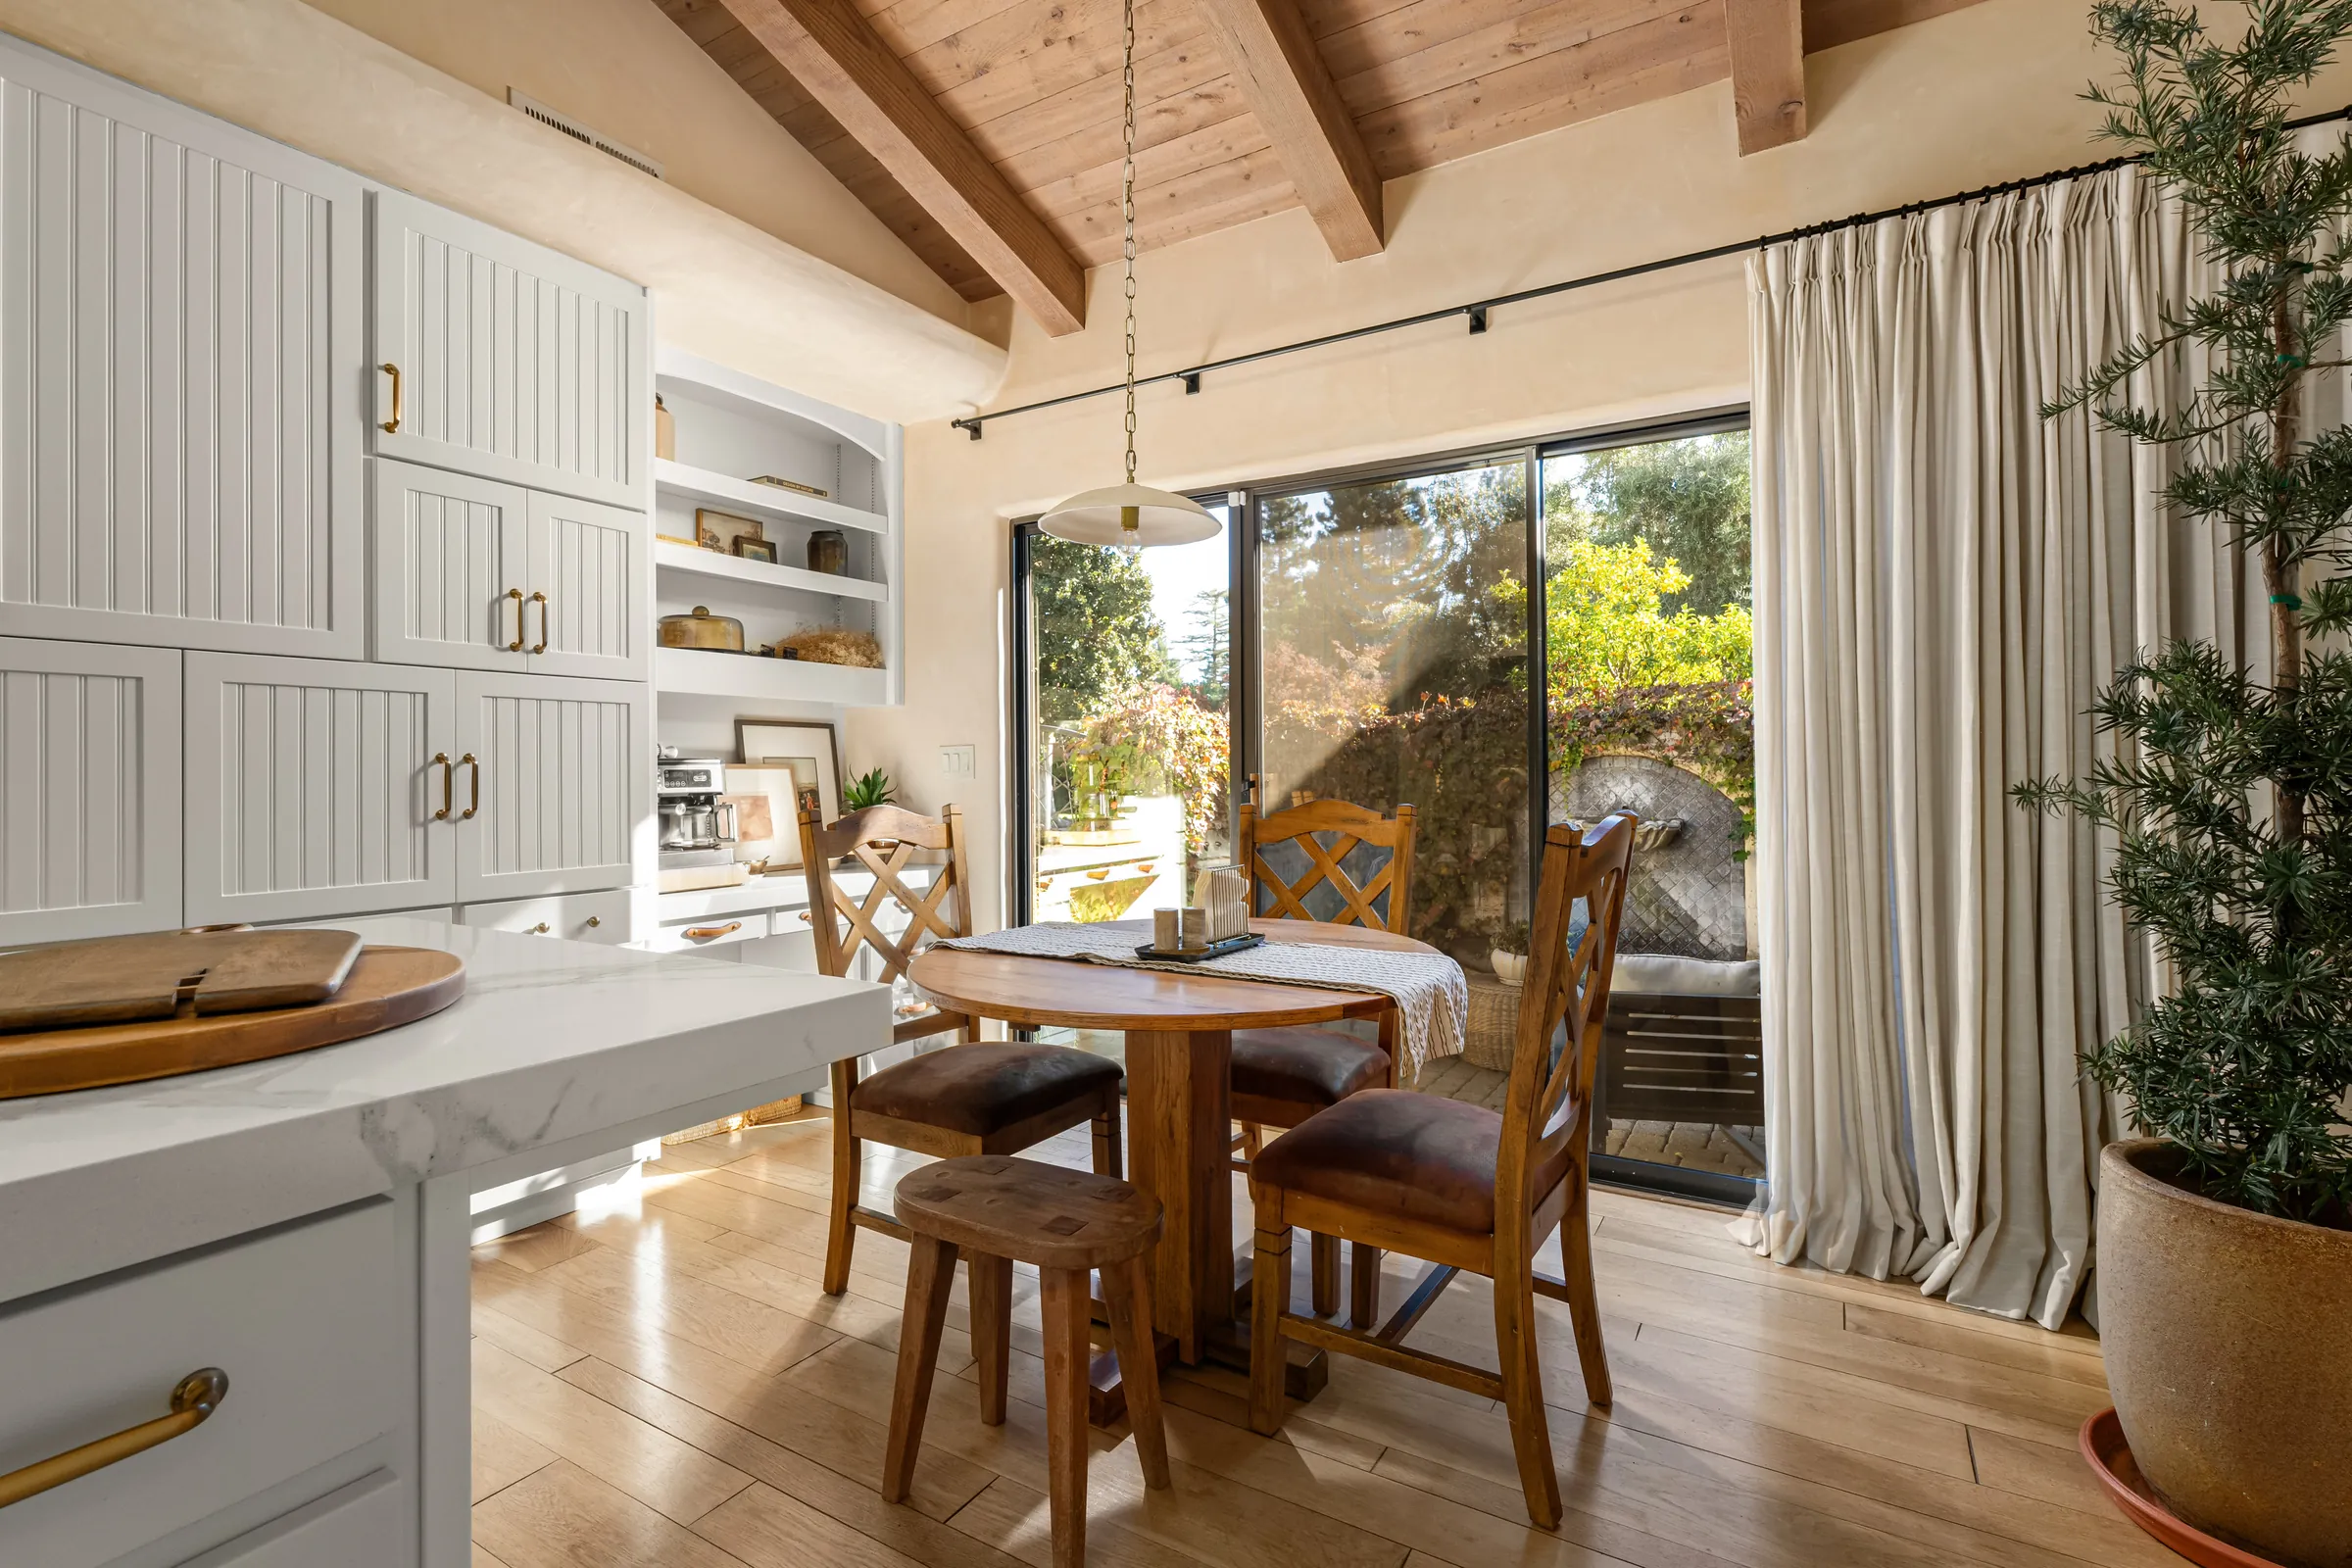 Virtual toursLet buyers explore before they arrive.
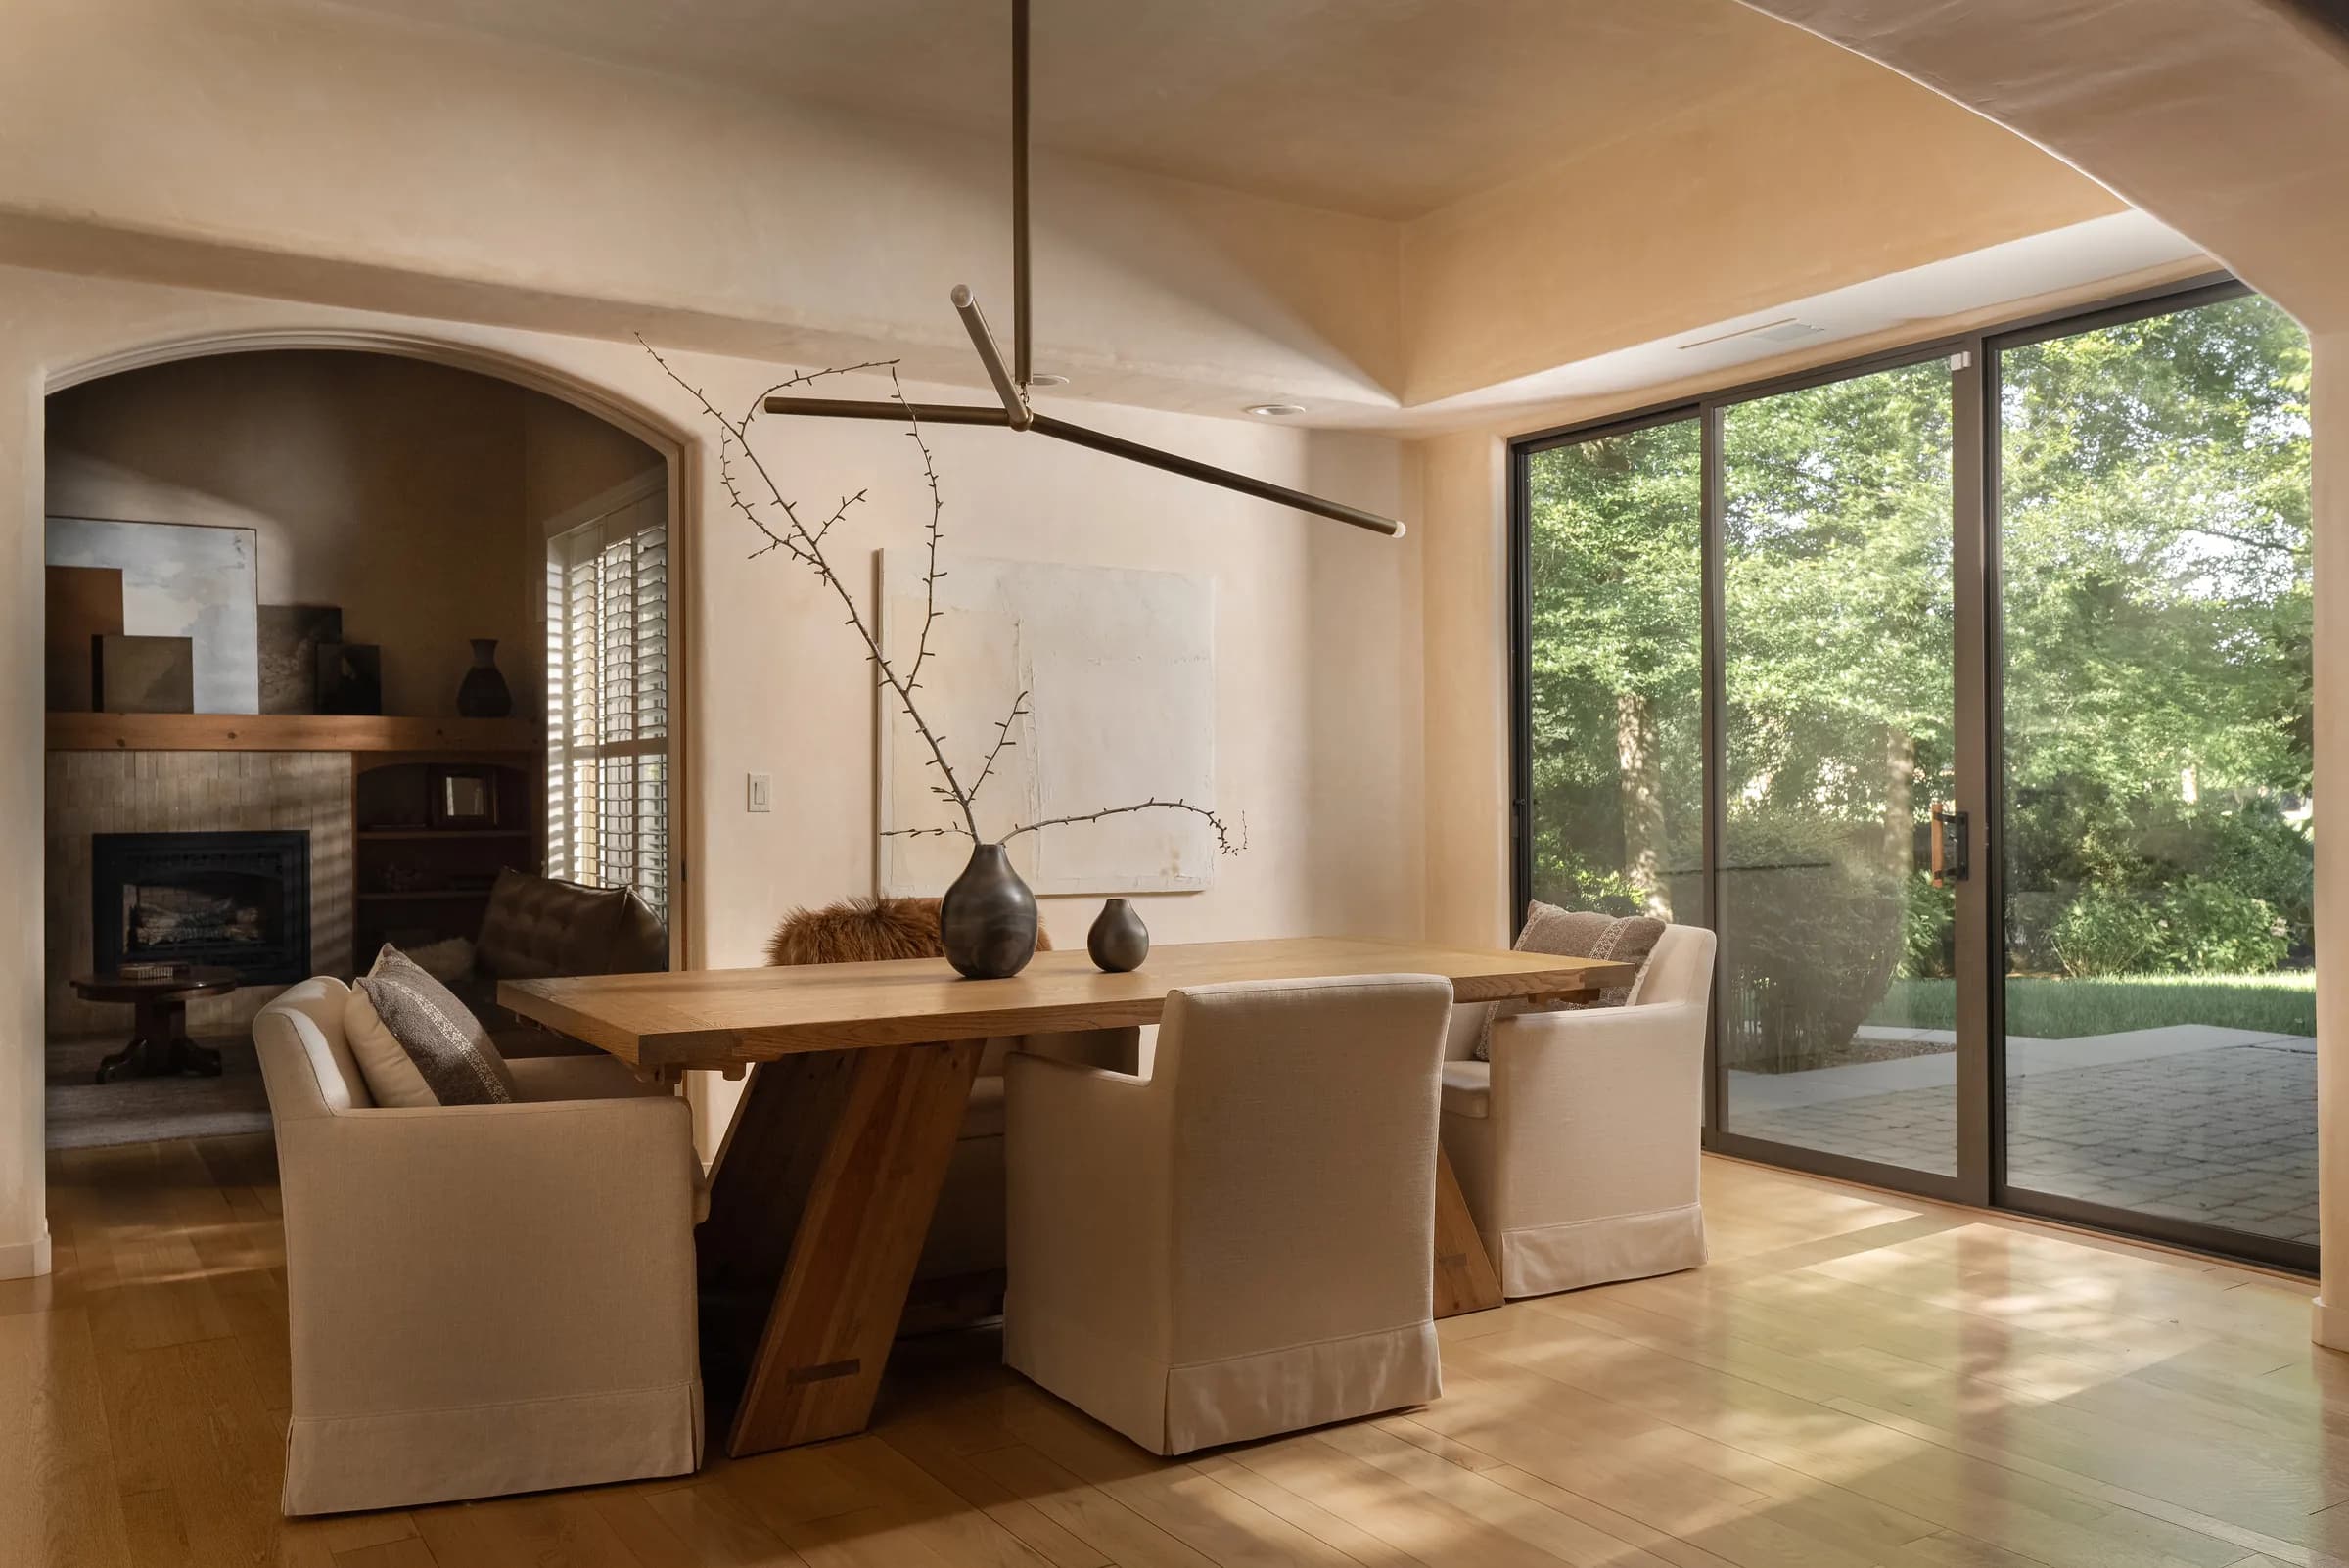 Real estate photographyLuxury real estate, presented with intention.
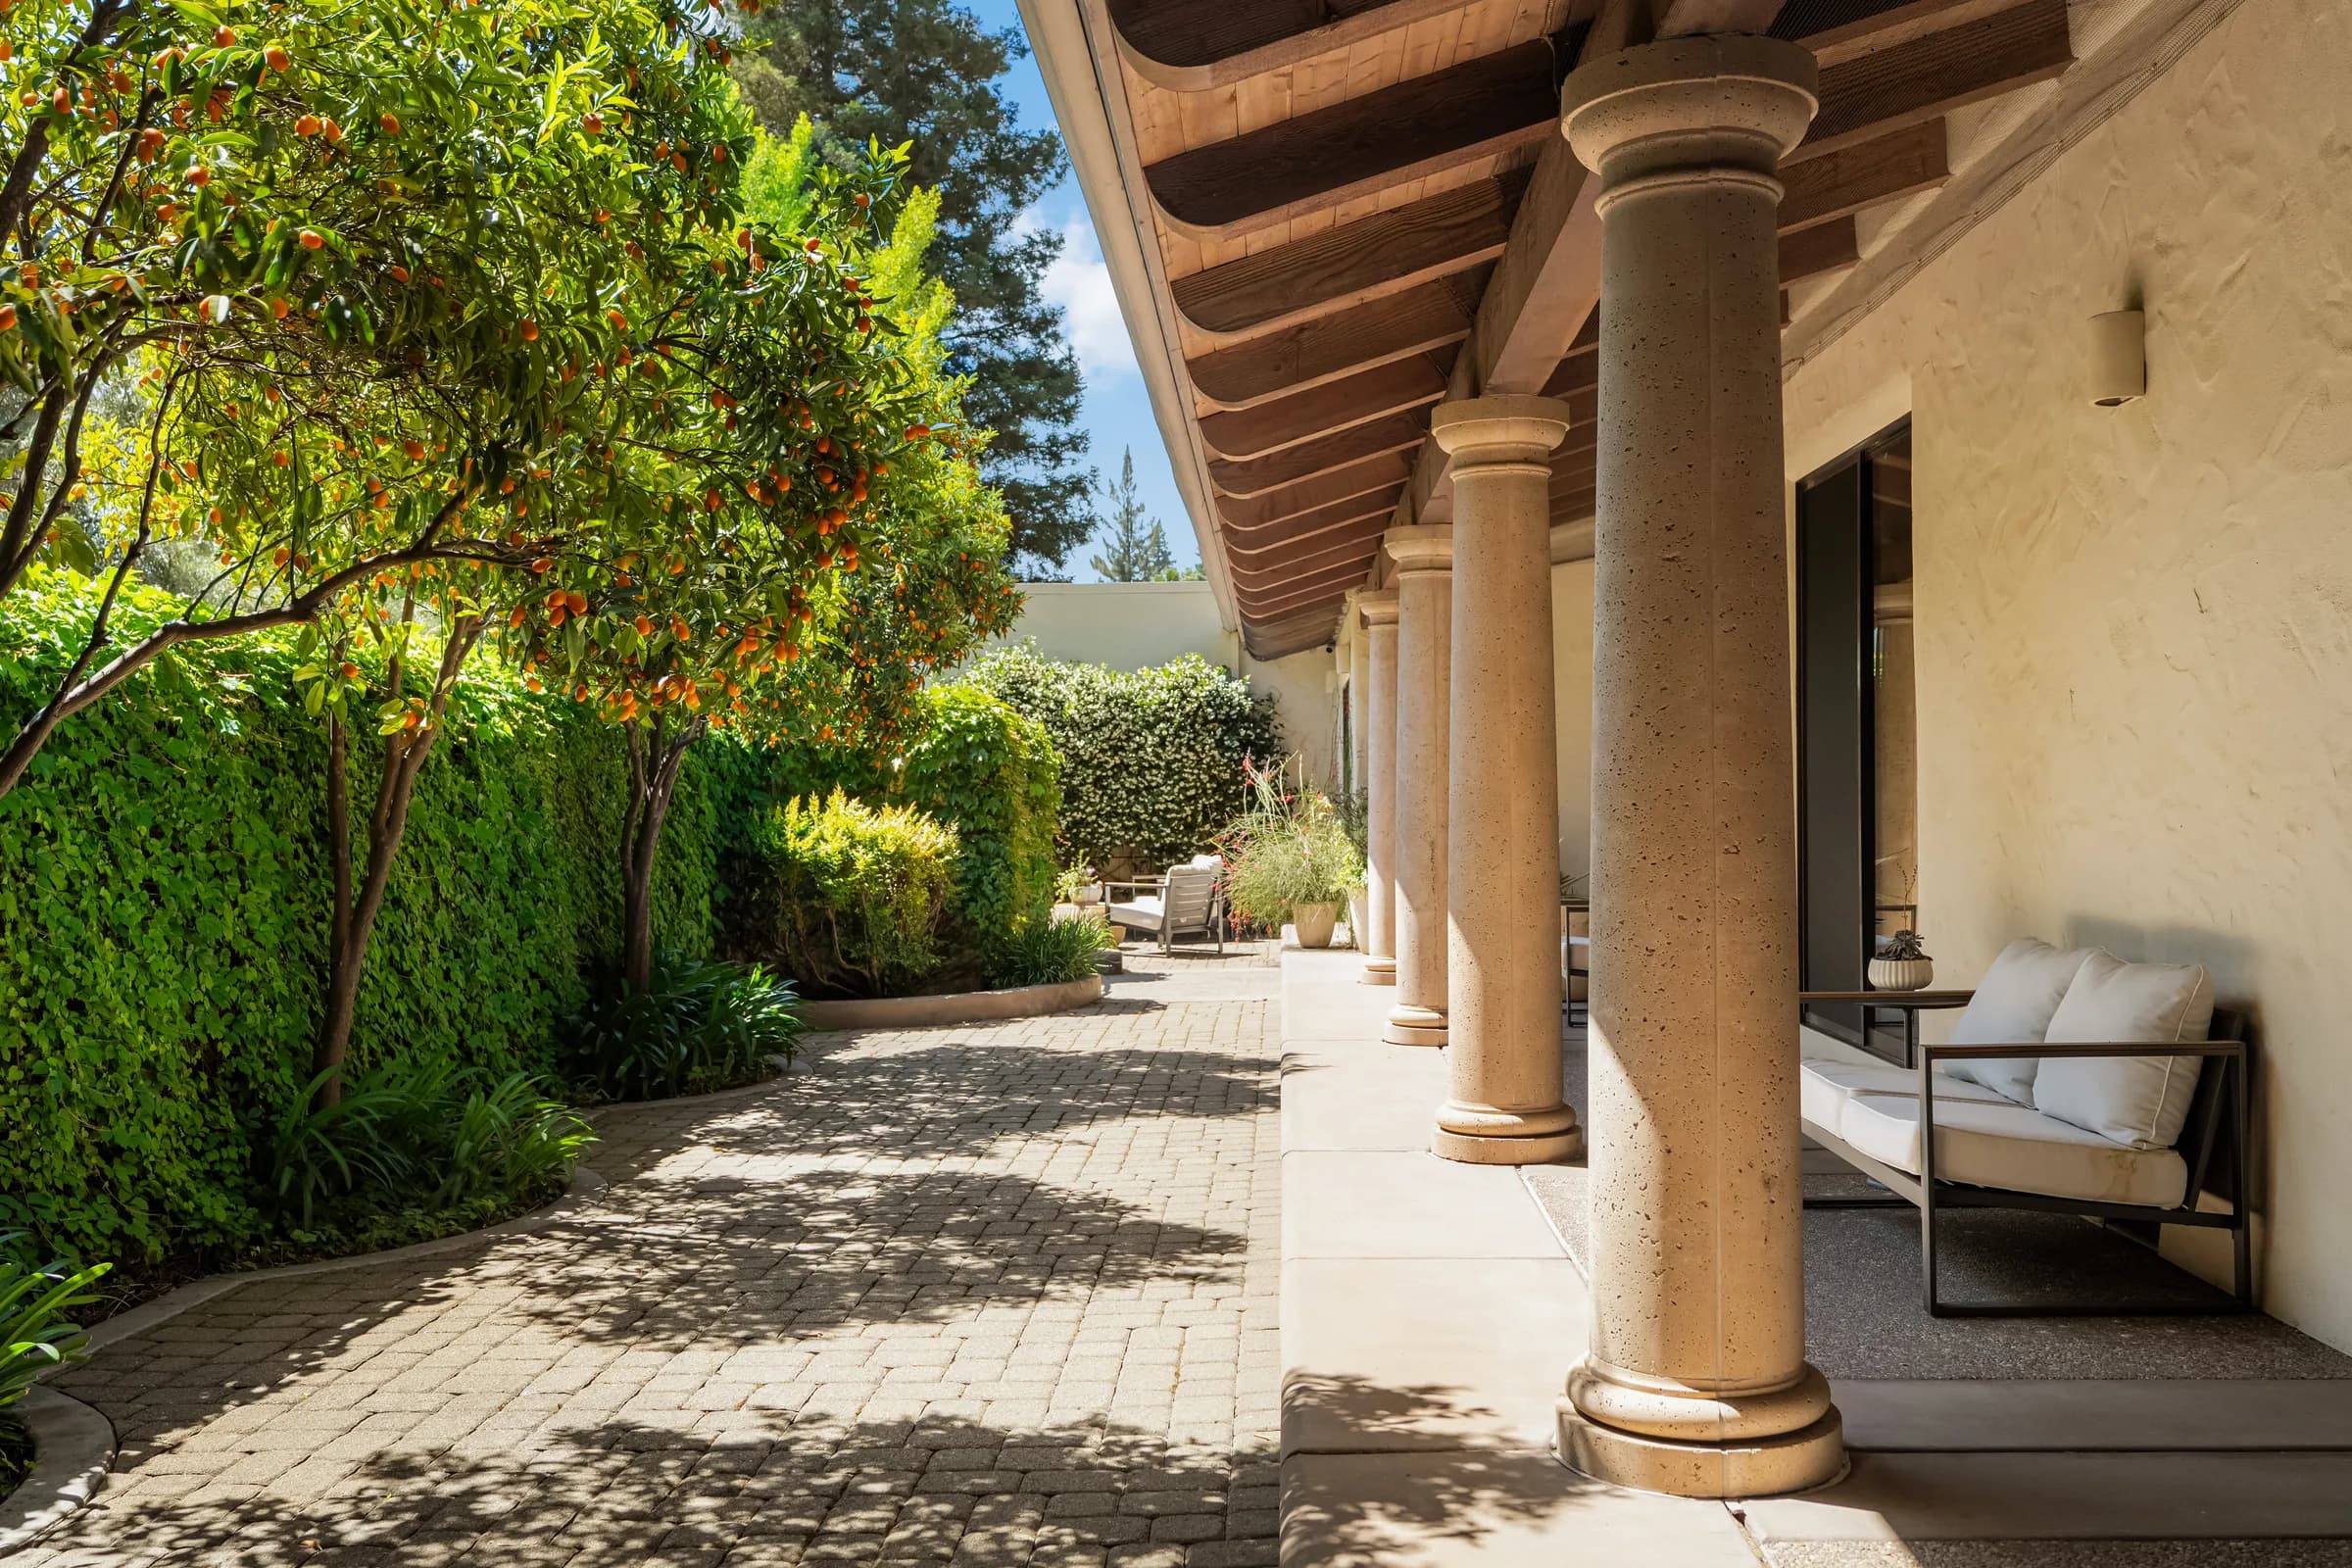 Architectural photographyBuilt with intention. Photographed the same way.
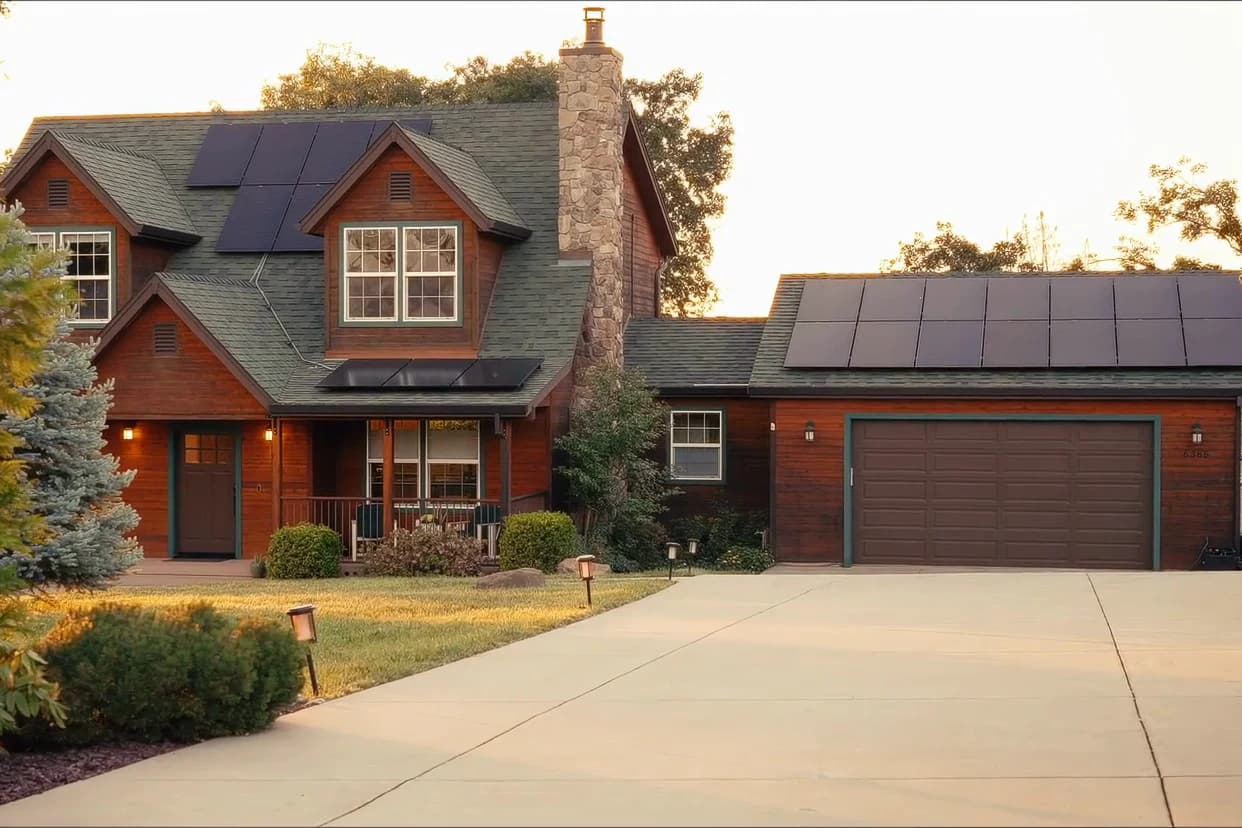 Property filmA stronger sense of place, told in motion.
Ready to get started?
Most shoots are booked a week ahead, and we hold one slot each week for a listing that has to move sooner.